
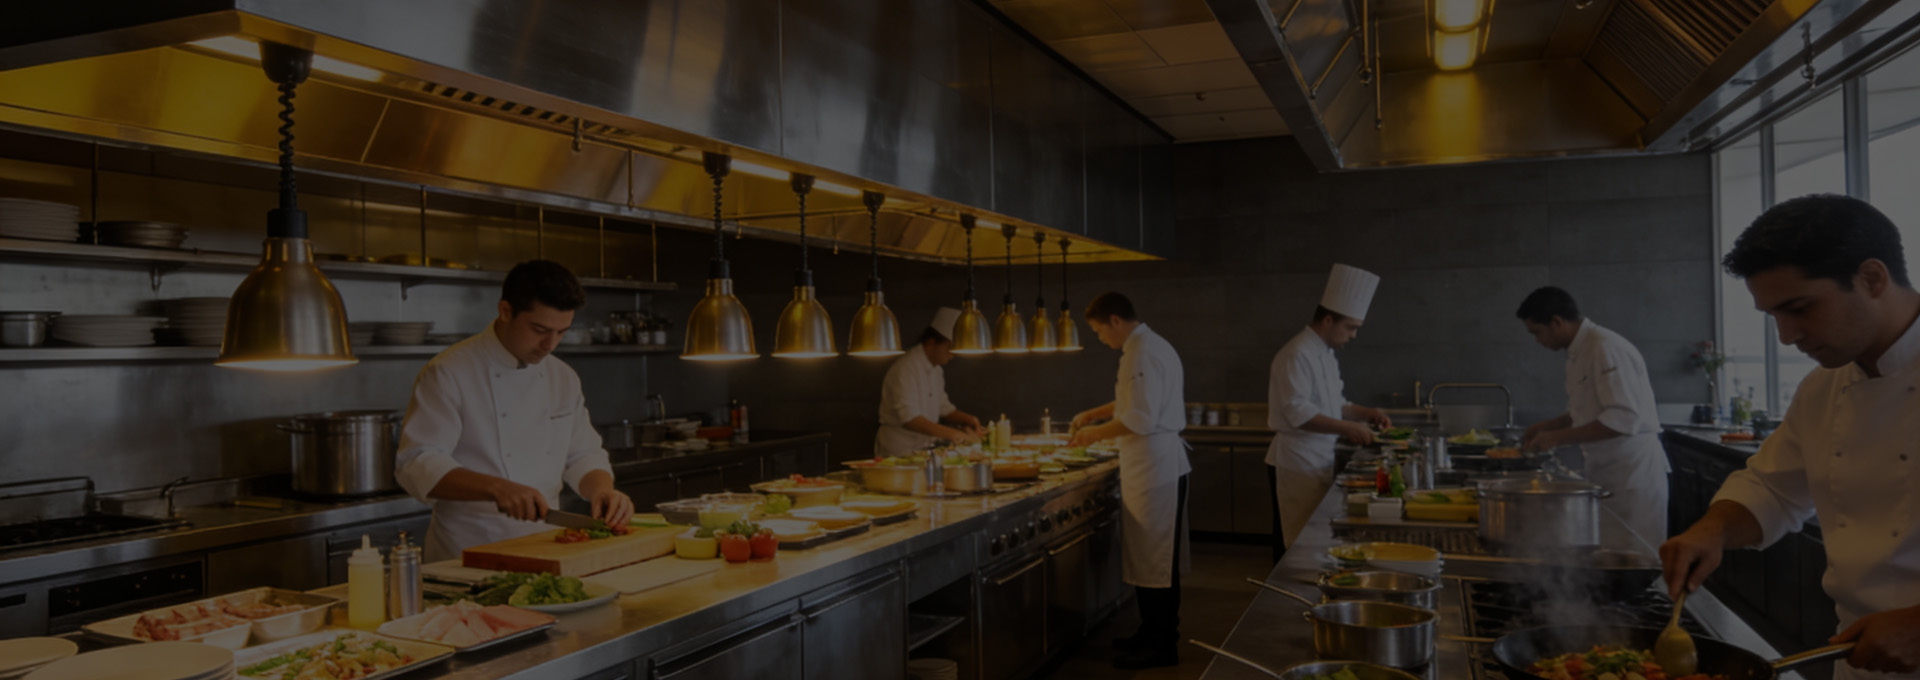
Chefs, hotel owners, and business managers are very concerned about creating a satisfactory kitchen engineering design, which is also a problem that commercial kitchen engineering needs to consider. Today, Xinchu editor will explain to you: Clear rules are required for the design of commercial kitchen engineering.
Firstly, it should be clarified that the functions and requirements of a commercial kitchen include processing, washing, cooking, and storage. Based on the differences in dietary habits between the East and the West, the categories of commercial kitchens are also different. Chinese dietary habits are mostly focused on stir frying, with high levels of oil fumes and heavy pollution, so kitchens are often enclosed; Western cuisine emphasizes steaming, grilling, and cold mixing, so an open style is sufficient. With the promotion of low-carbon and environmental protection concepts, kitchen equipment has also been updated and replaced, and traditional gas equipment has been replaced by electromagnetic equipment. Without the trouble of oil fumes, open kitchens will be the future development trend, but there are also advantages and disadvantages. Open kitchens must be consistent with the overall decoration style, otherwise it will create a sense of disharmony in the overall space.
Secondly, there are some guidelines that need to be followed in the design of commercial hotel restaurant kitchens: the design of commercial kitchens should aim to reduce labor intensity and facilitate use; The height of the stove top should be 800mm above the ground; Kitchen design should reasonably arrange cooking utensils, range hoods, water heaters and other equipment, and must fully consider the installation, maintenance and safe use of these devices; The kitchen floor should be laid with non slip and easy to clean materials; Kitchen ceilings and walls should be made of materials that are fire-resistant, heat-resistant, and easy to clean, such as glazed ceramic tile walls, aluminum ceilings, etc; Kitchen design should not affect the lighting, ventilation, illumination and other effects of the kitchen; To reduce labor intensity, it is necessary to apply principles of ergonomics and layout reasonably; Due to individual needs, arrange kitchen equipment such as refrigerators, rice cookers, ovens, microwaves, dishwashers, etc. in appropriate locations for easy opening and use; The kitchen has a large amount of garbage and a strong odor, making it easy to place in a convenient and concealed place for dumping.